
Building a home in Perth has become a major financial commitment for many homeowners. From buying materials to hiring skilled tradespeople, the cost of almost every stage of construction can affect the final budget. For people planning a new home, extension, or commercial project, understanding these costs before construction begins can help prevent unexpected expenses.
One option worth considering is steel framing. It offers benefits such as consistent manufacturing quality, resistance to termite damage, and the potential for faster construction. However, steel framing is not always cheaper than timber. The right choice depends on the building design, material prices, labour availability, and long-term maintenance needs.
This guide explains why building costs are rising in Perth and how steel framing may help property owners manage their construction budgets.
Why Are Building Costs Rising in Perth?
Construction costs depend on several factors, and changes in one area can affect the entire project. Perth’s construction market continues to face pressure from labour shortages, strong demand, and changing material prices.
1. Rising Material Prices
Materials such as concrete, steel, timber, electrical products, and roofing supplies make up a significant part of a building budget. When manufacturing, fuel, or transport costs increase, suppliers may pass these expenses on to builders and customers.
The Australian Bureau of Statistics reported that house construction prices in Western Australia increased by 8.8% over the year to the June quarter of 2026. This shows the financial pressure facing people planning to build a home. Source: ABS
Because material prices can change during a project, obtaining updated quotes and confirming what each quote includes is important.
2. Shortage of Skilled Workers
Building a house requires several skilled trades, including carpenters, electricians, plumbers, bricklayers, and roof installers. When these workers are in high demand, labour costs can rise, and projects may take longer to complete.
According to Rider Levett Bucknall’s Perth market update for the third quarter of 2026, labour shortages and wage pressures continue to affect construction pricing in Western Australia.
Longer construction periods can also increase costs through site management, equipment hire, and other project expenses.
3. Delays and Supply Chain Problems
Construction projects rely on materials arriving at the right time. Delays in delivering steel, timber, windows, or other essential products can affect the work schedule.
When one trade cannot complete its work on time, the next stage may also be delayed. This can create extra expenses for builders and homeowners.
Planning material orders early, selecting reliable suppliers, and coordinating different trades can reduce the risk of avoidable delays.
4. Site Conditions and Design Changes
The condition of a building site can have a major impact on the total cost. Sloping land, difficult soil conditions, drainage requirements, and site access problems may require additional work.
Changes made after construction starts can also increase expenses. Moving a wall, changing window sizes, or altering the roof design may affect materials, labour, and engineering requirements.
A detailed design and realistic budget can help homeowners avoid unnecessary changes once work begins.
Can Steel Framing Help Reduce Building Costs?
Steel framing is increasingly used in Australian residential and low-rise commercial construction. It uses steel members to form the structural framework that supports walls, floors, and roof systems.
For homeowners comparing steel framing homes with traditional building methods, the main question is whether the initial investment can deliver better overall value.
Steel framing may help control some construction costs, particularly when the project is designed for efficient fabrication and installation.
1. Faster and More Organised Construction
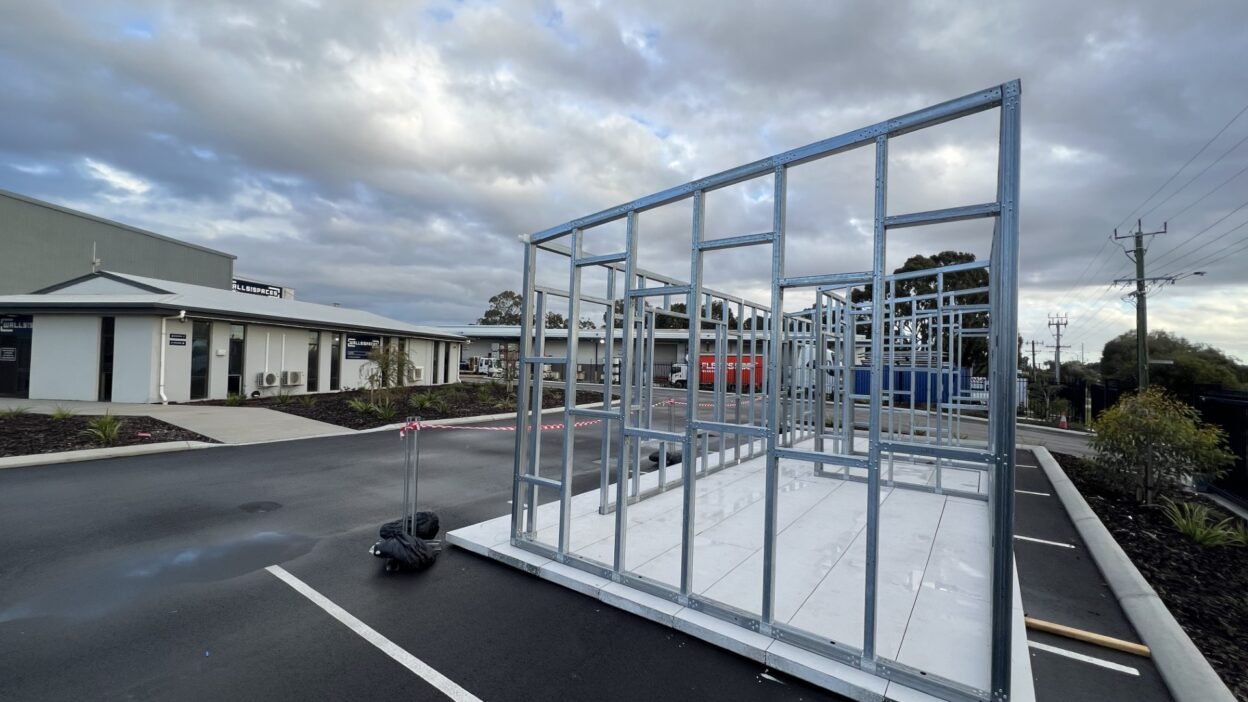
wall metal framing and roof trusses can be manufactured to match approved building plans. This allows many components to arrive ready for assembly rather than requiring every part to be measured and cut on site.
Prefabricated components can improve construction planning and reduce some on-site work. Depending on the design and builder, this may shorten the framing stage and help other trades begin sooner.
However, the overall time saving depends on delivery schedules, site readiness, weather, and the availability of experienced installers.
2. Less Material Waste
Steel frames manufactured to precise measurements can reduce unnecessary cutting and offcuts on site. This can help builders manage material use more efficiently.
Lower waste may also mean less money spent on excess materials and waste removal. The actual saving depends on the design, manufacturing process, and project size.
3. Protection Against Termite Damage
Termites are an important consideration when choosing building materials in Western Australia. Unlike timber, steel does not provide food for termites, so steel framing itself will not suffer termite damage.
This can reduce the risk of repairing or replacing structural frame members because of termite attack.
However, a steel-framed home still needs appropriate termite management. Termites can damage other materials in a building, including timber fittings and some internal products.
4. Consistent Quality and Long-Term Value
Steel framing is manufactured to defined specifications, helping produce consistent frame dimensions. Steel also does not warp or shrink in the same way as timber, which can help maintain dimensional stability.
These features can support reliable installation and reduce certain frame-related problems.
Steel framing must still be protected against corrosion, especially in environments with high moisture or salt exposure. Correct insulation, ventilation, and construction detailing are also essential.
Steel Framing vs Timber Framing: Which Is More Affordable?
Both materials can be suitable for residential construction in Perth. The more affordable option depends on the complete project rather than the frame price alone.
Timber framing often has a lower initial cost and benefits from an established supply chain and widely available installation skills. Steel framing may offer advantages in manufacturing accuracy, termite resistance, and certain construction designs.
When comparing quotes, consider:
- Material costs: Compare the full supply price for equivalent structural specifications.
- Installation costs: Check labour rates, equipment requirements, and the time needed to install each system.
- Construction speed: Ask whether prefabrication could reduce the overall project schedule.
- Maintenance: Consider termite protection, moisture management, and corrosion protection.
- Insulation: Include the thermal breaks and insulation needed for an energy-efficient steel-framed home.
Steel conducts heat more readily than timber, so suitable thermal breaks and insulation are important. These requirements should be included in the budget from the beginning.
The Australian Government’s YourHome resource provides further guidance on lightweight framing and the differences between steel and timber.
Practical Ways to Keep Building Costs Under Control
Choosing the right framing system is only one part of managing construction expenses. Homeowners can also take these practical steps:
Set a realistic budget. Include design fees, engineering, approvals, site preparation, materials, labour, and finishing work. Keep a contingency for unexpected expenses.
Compare detailed quotes. Request quotes based on the same drawings and specifications. A lower starting price may not include delivery, installation, insulation, or other essential items.
Finalise the design early. Avoid unnecessary changes after construction begins, as they can lead to extra labour and material costs.
Choose materials based on the project. Compare steel and timber according to the site’s conditions, building design, durability needs, and total installed cost.
Work with experienced professionals. A suitable builder, engineer, and framing supplier can help identify practical design choices and prevent costly mistakes.
Is Steel Framing a Good Choice for Perth Homes?
Steel framing can be a practical option for people building homes, extensions, holiday properties, or commercial buildings in Perth. Its benefits include termite resistance, consistent dimensions, prefabrication, and potential improvements in construction efficiency.
However, it should not be considered an automatic way to build more cheaply. Steel prices, installation costs, insulation requirements, and the availability of skilled workers all influence the final result.
The best approach is to compare complete construction quotes and consider both upfront expenses and long-term performance.
Final Thoughts
Rising building costs make careful planning more important than ever for Perth homeowners. While labour shortages, material price changes, and construction delays can put pressure on budgets, the right building system and a well-managed project can help reduce avoidable expenses.
Steel framing may offer cost and time advantages when it suits the building design and is installed correctly. Before making a decision, compare steel and timber options with experienced professionals and look beyond the initial material price.