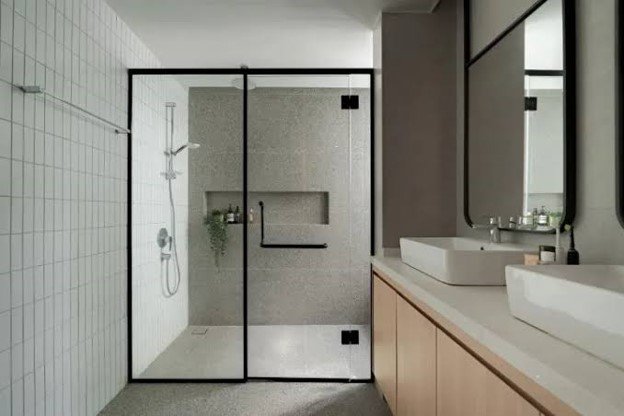
A frameless shower glass partition uses minimal visible metal for a clean, premium look. Many residential systems use 10 mm glass, while larger panels may use 12 mm. The specification should match panel size, fittings, and system engineering.
Framed and Semi-Frameless
Framed systems use aluminum profiles around more of the glass. They are practical for rental units and budget-focused renovations. Semi-frameless systems reduce visible framing while retaining more structural support than a fully frameless layout.
Fixed, Sliding, Hinged,and Corner Systems
A fixed glass panel is simple and works well when the shower is deep enough to control splash. Sliding doors save floor space. Hinged or pivot doors offer a wider opening but need clear swing space. Corner enclosures suit showers positioned away from a three-wall recess.
Best Glass Types and Thickness
Safety should come before appearance. Tempered glass or toughened glass is widely used for shower applications because it is stronger than ordinary annealed glass and is designed to break into smaller granular pieces if it fails. EN 12150 is a recognized standard for thermally toughened soda-lime silicate safety glass used in buildings.
Dubai installers commonly offer 8 mm, 10 mm, and 12 mm safety glass. Eight millimeters may suit smaller framed systems, 10 mm is common for frameless residential work, and 12 mm may suit larger panels. Final thickness should match the enclosure design and hardware rating.
Finish choices include clear, low-iron, frosted, tinted, textured, or fluted bathroom glass. Low-iron glass improves clarity, while privacy finishes reduce direct visibility.
Modern Design Ideas
A strong shower glass partition design should start with the bathroom layout rather than a trend. Popular 2026 looks include ultra-clear frameless panels, matte-black hardware, brushed metal finishes, floor-to-ceiling glass, half-wall screens, fluted privacy glass, and simple walk-in layouts.
For compact apartments, a sliding door or fixed screen can protect circulation space. In larger villa bathrooms, a full shower enclosure with a hinged door can create a hotel-style feel. A frameless shower enclosure also keeps premium tile and stone visible.
Shower Glass Partition Price in Dubai 2026
Current 2026 Dubai market guides show wide price differences. Fixed walk-in panels may be around AED 700–1,500, sliding systems around AED 1,800–3,500, and custom frameless enclosures around AED 2,500–5,500 or more. These are indicative market figures, not fixed Royal Rose quotations.
The final shower glass partition price depends on glass area and thickness, framed or frameless construction, door type, hardware finish, custom holes or cut-outs, low-iron or privacy glass, coatings, access, removal work, and installation difficulty.
What Affects the Cost?
Glass specification: Thickness, low-iron glass, and privacy finishes affect material cost.
Hardware: Premium hinges, rollers, channels, clamps, and finishes affect price and performance.
Configuration: Fixed panels usually need fewer moving parts than sliding, pivot, or multi-panel corner systems.
Site condition: Uneven walls, difficult access, or unusual angles can add work.
How to Measure Correctly
Accurate measurement is critical before ordering a shower glass partition. The technician should check opening width, wall plumb, floor level, tray dimensions, door swing, and nearby fittings. Final measurements are best taken after tiles and finished surfaces are complete because small changes affect gaps and sealing.
Installation Process
Site survey: The installer checks layout, drainage, access, and splash direction.
Design approval: Fixed, sliding, hinged, framed, or frameless configuration is confirmed.
Glass specification: Thickness, finish, holes, and notches are finalized.
Custom fabrication: Panels are cut and processed before toughening; toughened glass generally cannot be cut after tempering.
Hardware preparation: Fittings and seals are matched to the system.
Installation and sealing: Panels are aligned, fixed, and sealed carefully.
Final check: Door movement, alignment, seals, and splash control are checked.
Frameless vs Framed: Quick Comparison
| Feature | Frameless | Framed |
| Look | Minimal, premium | More visible profiles |
| Support | Precision hardware + glass | The frame supports panel edges |
| Cleaning | Fewer frame joints | More tracks/profiles |
| Typical cost | Usually higher | Often more budget-friendly |
| Best fit | Custom/luxury bathrooms | Rental and value-focused projects |
Sliding vs. Hinged Systems
A sliding shower glass partition is usually a smart choice where floor space is tight because the door does not swing into the room. A hinged system suits bathrooms with clear opening space and can provide a wide, simple entrance. The best choice depends on movement around the vanity, WC, towel rail, and shower controls.
Best Options for Small and Luxury Bathrooms
For compact rooms, one fixed screen or a sliding bathroom shower glass partition can reduce obstruction. Clear glass also helps the room read as one continuous space. For larger villas, full-height frameless panels, low-iron glass, premium metal finishes, and a hinged door can create a more spacious spa-style result.
Hardware and Accessories That Matter
A reliable glass shower partition also depends on its fittings. Key parts include corrosion-resistant hinges, channels, clamps, rollers, handles, seals, and sanitary silicone. In humid bathrooms, hardware quality and alignment matter more than decorative finish alone.
Cleaning and Maintenance
A shower glass partition stays clearer when water is removed after use. A soft squeegee reduces mineral spotting, and a mild, non-abrasive cleaner handles routine residue. Hinges, rollers, silicone, and seals should be checked periodically to prevent leaks or misalignment.
Common Problems and How to Avoid Them
Water leakage can come from poor alignment, damaged seals or silicone, weak drainage, or spray aimed at an opening. Loose hardware can cause door sag, while hard-water marks build when droplets dry on the surface.
Correct sizing, quality fittings, and careful sealing reduce these risks. A custom glass partition for the bathroom should be designed around the wet zone, not as decoration only.
How to Choose the Right System
Before selecting a shower glass partition, the property owner should compare glass specification, thickness, hardware grade, door clearance, privacy, cleaning access, warranty, and after-sales support. The quotation should clearly state what glass, fittings, fabrication, installation, sealing, and removal work are included.
Frequently Asked Questions
Which glass is best for a shower partition?
Thermally toughened safety glass is a common choice because it is stronger than ordinary annealed glass and has safer breakage behavior. Finish can be selected for clarity or privacy.
Is 8 mm glass enough?
It can suit some smaller or framed systems. Frameless systems commonly use 10 mm, while larger panels may use 12 mm. Final thickness should match the engineered system.
Which is better: framed or frameless shower glass?
Frameless glass gives a cleaner look. Framed systems can be more budget-friendly and provide more edge support. The right option depends on layout, budget, and design goals.
How much does shower glass cost in Dubai in 2026?
Current guides show broad ranges: about AED 700–1,500 for some fixed panels and roughly AED 1,800–5,500+ for sliding or custom frameless work. Site measurement is needed for an accurate quote.
How can water leakage be reduced?
Accurate measurement, correct overlap, suitable seals and silicone, good drainage, and proper shower-head direction all help. Walk-in openings also need enough depth to contain normal spray.
Is a Shower Glass Partition Worth It?
For a well-finished Dubai bathroom, glass can improve splash control, light flow, cleaning, and the overall sense of space. The strongest result comes from matching the design to the room, using properly specified safety glass and corrosion-resistant hardware, and taking final measurements after finishes are complete. Royal Rose Glass & Aluminium can prepare a project-specific design and quotation based on the actual opening rather than a generic size.